
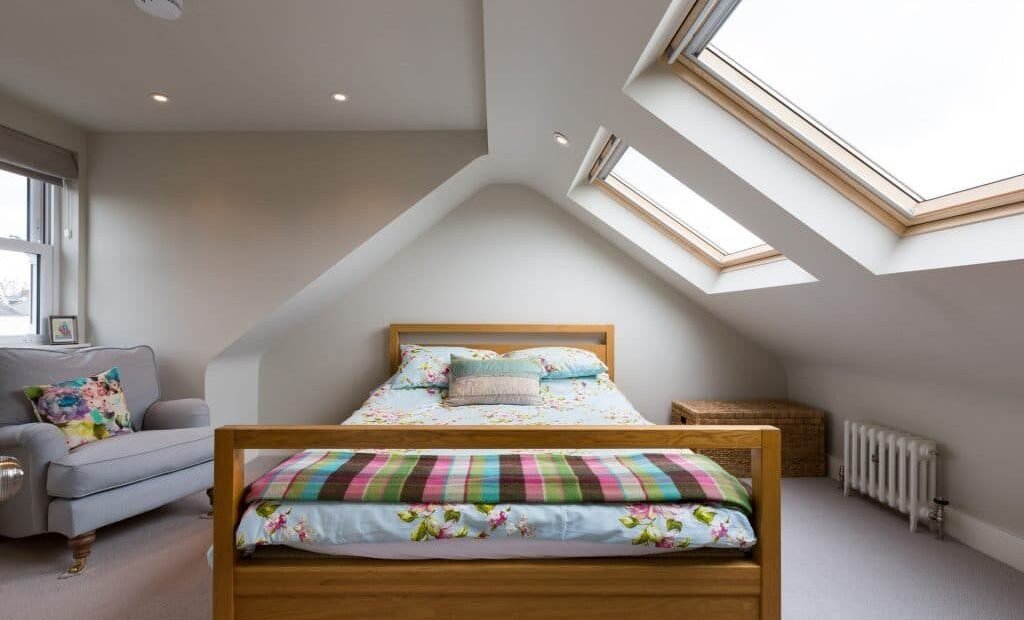
It’s the classic British solution to needing more space: instead of moving (stamp duty, estate agents, the sheer trauma), go up. A loft conversion can add a bedroom, a bathroom, or a proper home office — and it’s consistently one of the highest-value home improvements. But it’s also one of the most expensive. Here’s how much it costs to convert a loft in the UK and what your money actually buys.
How much does it cost to convert a loft in the UK?
Costs depend on the type of conversion:
- Rooflight (Velux) conversion: £20,000–£35,000 — the simplest: insulate, board, add skylights, staircase. No structural roof changes.
- Dormer conversion: £35,000–£60,000 — the most popular: a box extension out of the roof slope creating full head height and floor space.
- Hip-to-gable conversion: £40,000–£65,000 — for semi-detached/terraced houses with hipped roofs; extends the ridge to create more volume. Often combined with a dormer.
- Mansard conversion: £50,000–£80,000+ — the premium option: replaces the whole roof slope with a near-vertical wall. Maximum space, maximum cost, usually needs planning permission.
London prices run 20–30% higher across the board. An ensuite bathroom adds £5,000–£10,000 to any of these figures.
Is your loft even convertible?
Before dreaming about floor plans, check the fundamentals:
- Head height: you need at least 2.2m from floor to ridge for a viable conversion. Measure it — this kills more loft dreams than anything else.
- Roof structure: traditional cut roofs (with open rafters) convert easily; modern trussed roofs need structural engineering to remove the trusses — doable, but adds £5,000–£10,000.
- Staircase space: building regulations require a proper staircase, which eats floor space on the landing below. Where will it go?
- Services: getting heating, electrics and plumbing up there — factor in electrical work and possibly a boiler check (can your boiler handle the extra load?).
Planning permission and building regulations
Most loft conversions fall under permitted development rights — no planning permission needed — provided you stay within volume limits (40m³ for terraces, 50m³ for detached/semis) and don’t extend beyond the roof plane excessively. But building regulations approval is always required: structural integrity, fire safety (escape windows, smoke alarms, fire doors), insulation, staircases and electrics all get inspected.
Exceptions needing full planning permission: mansard conversions, work in conservation areas or on listed buildings, and houses where permitted development rights were removed. Our garden office planning guide explains the permitted-development logic that applies here too. When in doubt, apply for a Lawful Development Certificate (£100–£200) — cheap insurance that your conversion is legal, which buyers’ solicitors will ask for when you sell.
Does it add value?
Generally, yes — a loft conversion adding a bedroom and bathroom typically adds 15–20% to a property’s value, often more than it costs in high-value areas. The maths is strongest where space is at a premium (London, the South East, university cities) and weakest where extra bedrooms are cheap to buy anyway. Estate agents’ rule of thumb: a conversion should cost less than the price difference between your current house and the next size up on your street. See our adding value before selling guide for where lofts sit in the priority order.
Choosing a builder and surviving the build
- Get 3–4 quotes from loft specialists (not general builders dabbling) — and check previous conversions in person if possible.
- Fixed-price contract with staged payments tied to milestones, never large upfront sums.
- Party Wall Agreement needed for terraced/semi-detached houses — notify neighbours formally; budget £700–£1,500 per neighbour for surveyors if they dissent.
- Expect 8–12 weeks of disruption: scaffolding, noise, dust, and no loft storage for months. Move valuables out before day one.
- Insist on building-control sign-off at each stage — the completion certificate is essential for insurance, remortgaging and selling.
Find specialists through our reliable tradesperson guide, and check the government’s permitted development technical guidance for the exact rules.
Fire safety: the rules that shape the design
Building regulations treat loft conversions seriously on fire safety, and the rules shape your design more than most people expect:
- Protected stairway: the escape route from the loft to the front door must pass through fire doors (FD30, self-closing) at every level. That elegant open-plan ground floor? It needs fire doors reinstated — the most common design compromise in loft conversions.
- Mains-wired smoke alarms: interlinked alarms on every storey, installed to BS 5839. Non-negotiable, and building control will test them.
- Escape windows: loft windows must have an openable area meeting minimum dimensions for escape (typically 450mm minimum dimension, 0.33m² clear opening) and be reachable without climbing over furniture.
- Three-storey rule: once the loft becomes a third storey, the whole house’s fire protection upgrades — this is why the staircase enclosure matters so much.
These aren’t bureaucratic hoops — they’re the difference between a safe home and a trap. Any builder who suggests skipping them is one to sack.
Staircases for tight landings
The staircase is the spatial puzzle of every loft conversion. Options when space is tight:
- Standard straight flight: needs ~3.5m of linear run. Best where the landing allows it.
- L-shaped with winders: turns a corner, fitting into tighter footprints. Slightly steeper feel, but compliant.
- Space-saver (paddle) stairs: alternating treads, very steep — only permitted for one room (not a bathroom) and not ideal for daily use. A compromise, not a solution.
- What you can’t do: ladders, ship’s ladders and retractable stairs don’t meet building regulations for a habitable loft room. If a quote includes them for a bedroom conversion, the builder doesn’t know (or doesn’t care about) the regs.
Walk the proposed stair route in the house before committing — tape the footprint on the floor below. Losing a metre of a bedroom to the stairwell is the hidden cost of every loft conversion; make sure you’re comfortable with the trade.
The takeaway
Budget £35,000–£60,000 for the typical dormer conversion. Check head height and roof structure first, confirm permitted development status, use loft specialists on fixed-price contracts, and get building-control sign-off at every stage. Done right, it’s the most valuable space you’ll ever add to your home.


1 Comment